
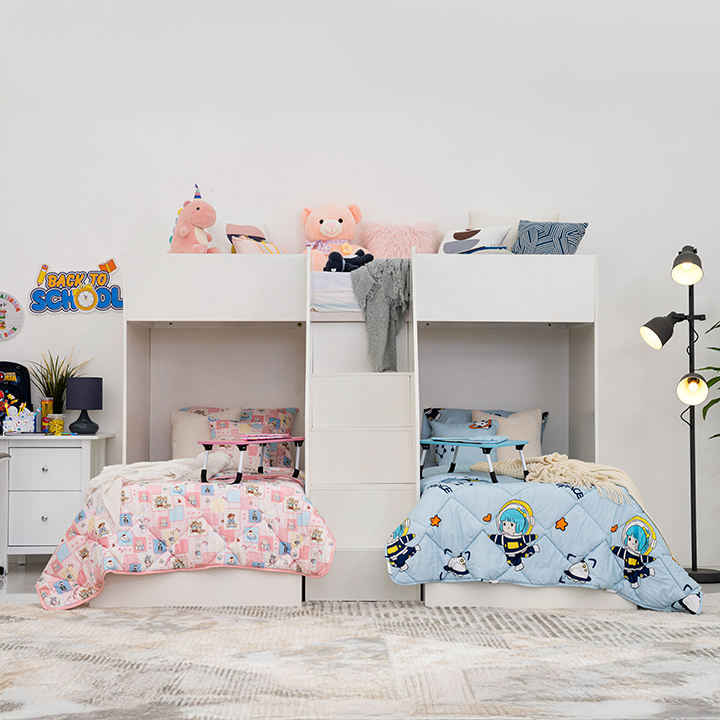
Two Children, One Bedroom: Layouts That Actually Work
The second child usually arrives before the second bedroom does. One day you’re planning a nursery, and a few years later you’re standing in a doorway trying to figure out how two beds, two wardrobes, and two very different personalities are supposed to share 12 square metres without anyone crying about it including you.
It’s one of the most common space problems in UAE homes, especially in apartments where a third bedroom simply isn’t in the floor plan. The good news is that a shared kids’ room isn’t a compromise if it’s planned properly. It just needs a different starting point than a single child’s room does.
Start With the Room, Not the Furniture
Before you look at a single bed frame, measure the room and map out what has to stay fixed, the door swing, the window, any built-in wardrobe, the AC vent. These fixed points decide everything else, because in a shared room, traffic flow matters more than it does for one child. Each kid needs a clear path to their own bed and storage without climbing over the other’s things.
A rough rule that works well in Dubai and Sharjah apartment bedrooms: aim for at least 70cm of clear floor space beside each bed, and try to keep the two sleeping zones visually separated, even if it’s just with a rug, a bookshelf, or the direction the beds face. Kids share space more peacefully when each of them can point to something and say “that’s mine.”
Bunk Beds vs Twin Beds vs Loft Beds: Choosing the Right Layout
There’s no single right answer here, it depends on the age gap, the ceiling height, and how much floor space you’re working with.
| Layout | Best For | Floor Space Saved | Watch Out For |
| Bunk Bed | Similar-age siblings, smaller rooms | High | Weight/age limits on the top bunk; not ideal for kids under 6 on top |
| Twin Beds (side by side) | Rooms with more width than depth, or kids who want equal, separate spaces | Low | Needs the most floor area of the three |
| Loft Bed with desk/storage underneath | One child needing a study or play zone below | High | Best for older kids who are comfortable sleeping higher up |
If the room is narrow but has good ceiling height, a loft or bunk setup usually wins. If it’s squarer and you have the width, twin beds placed along opposite walls often feel calmer, because neither child feels like they’re “under” the other , a real consideration once siblings hit school age and start noticing hierarchy in everything.
Making the Space Feel Like Two Rooms Inside One
Once the beds are settled, the rest of the layout is about giving each child a sense of ownership without eating up space you don’t have.
- Zone with furniture, not walls. A slim bookshelf or wardrobe positioned perpendicular to the wall can split the room into two halves without a single drill hole, useful if you’re renting.
- Go vertical with storage. Under-bed drawers, wall-mounted shelves, and a shared wardrobe with two clearly divided sides keep the floor clear and reduce the daily “that’s not yours” arguments.
- Let them choose one thing each. A different bedspread colour, a personal shelf, or a reading light above each bed goes a long way toward making a shared room feel fair, even when the furniture is identical.
- Keep a shared surface. A double-sided desk or a bench at the foot of both beds gives them a spot to do things together, which matters just as much as separation does.
FAQs
What is the best bed layout for two kids sharing a small bedroom?
For most small UAE apartment bedrooms, a bunk bed against one wall frees up the most floor space, leaving room for a shared wardrobe and a small play or study area.
Do bunk beds save more space than two single beds?
Yes, a bunk bed typically uses the same floor footprint as one single bed, while sleeping two children, which is why it’s the go-to choice in rooms under roughly 10–12 square metres.
How can I give each child privacy in a shared room?
Physical zoning (furniture placed to divide the room), personal storage, and small personal touches like bedding or lighting go further than most parents expect, even without a permanent divider.
What age is a good time to separate siblings into different rooms?
There’s no fixed age, many families keep siblings together comfortably well into their pre-teen years. It usually comes down to space needs and how much the kids themselves want separate rooms, not a set number.
How much space do you need for two kids in one bedroom?
As a comfortable minimum, aim for around 10–12 square metres so each child has a defined sleeping zone, a wardrobe, and enough clear floor space to move without tripping over each other’s things.
Getting the layout right the first time saves you from redoing it in a year. If you’d like to see bunk beds, loft beds, and space-saving wardrobes built for exactly this kind of room, our Kids’ Bedroom collection is browsable online across the UAE, or you can walk through a few of these layouts in person at our Dubai showroom.
Find the Right Furniture for Your Home with The Home
Once you have a clear idea of what works for your space, the next step is finding furniture that brings those choices together. The Home offers a wide range of furniture for living rooms, bedrooms, dining spaces, mattresses, outdoor areas and home décor, with options available online and in-store across the UAE. Whether you are furnishing a new home or simply updating one room, you can explore different styles, sizes and finishes to find pieces that suit both your space and everyday lifestyle.